
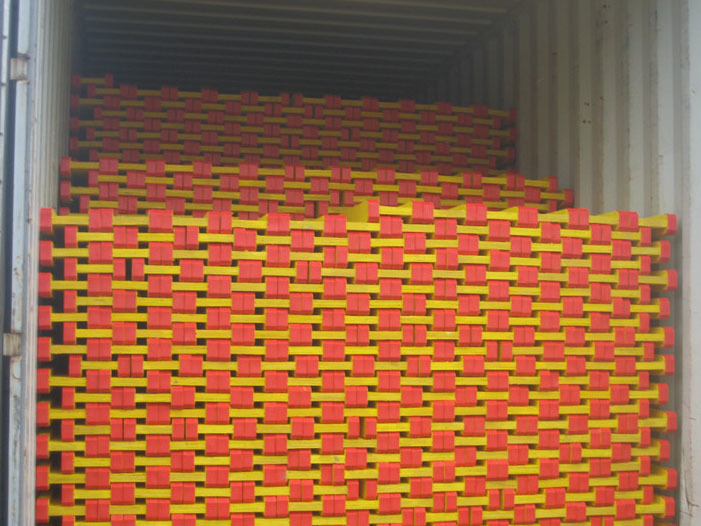
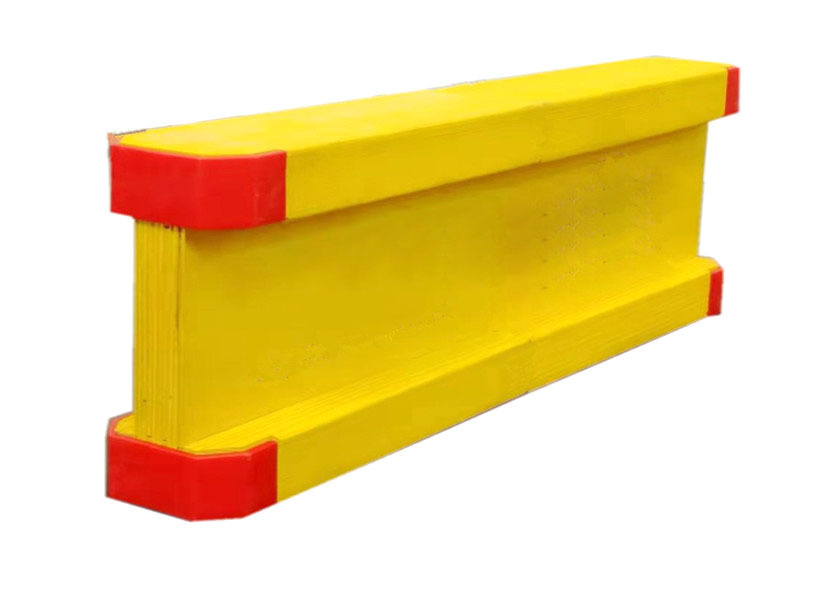
Product Overview
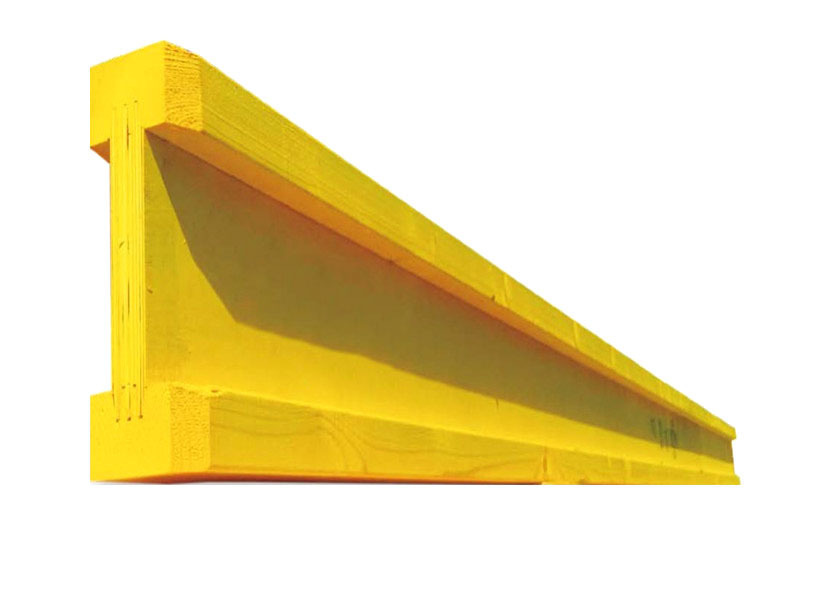
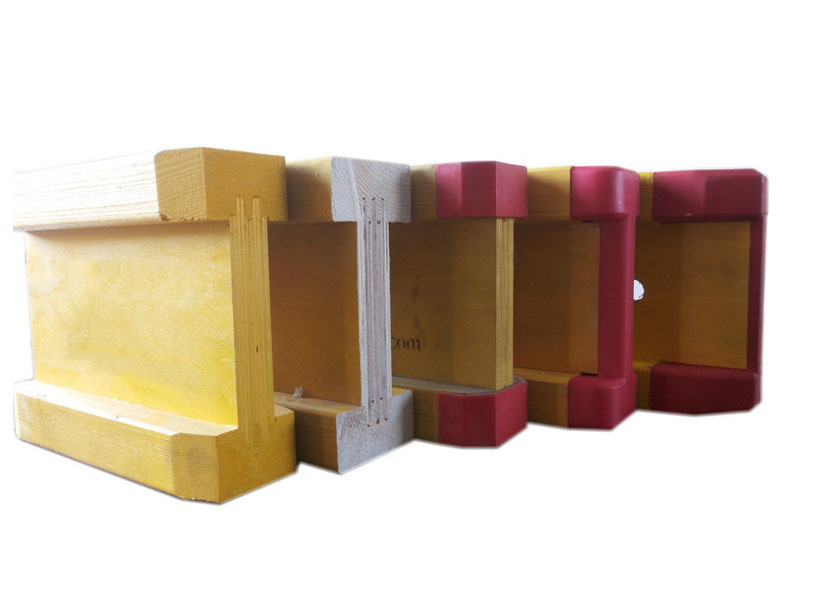
A high-performance engineered wood structural member with an “I”-shaped cross-section, composed of top and bottom flanges bonded to a central web with exterior-grade adhesive. Designed for superior strength-to-weight ratio, dimensional stability, and long-span capability in both formwork systems and timber framing applications. 4, 5
Construction
- Flanges:Kiln-dried solid sawn lumber (spruce, pine, fir) or LVL, finger-jointed to eliminate internal stress. Moisture content controlled below 13%.
- Web:Multi-layer structural plywood or OSB3 board, providing high shear resistance.
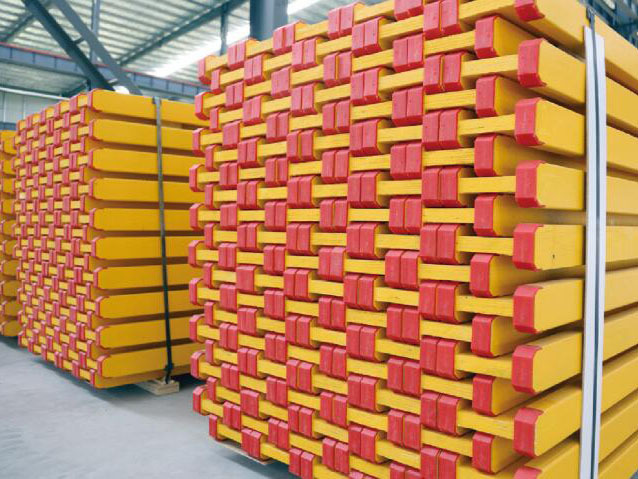
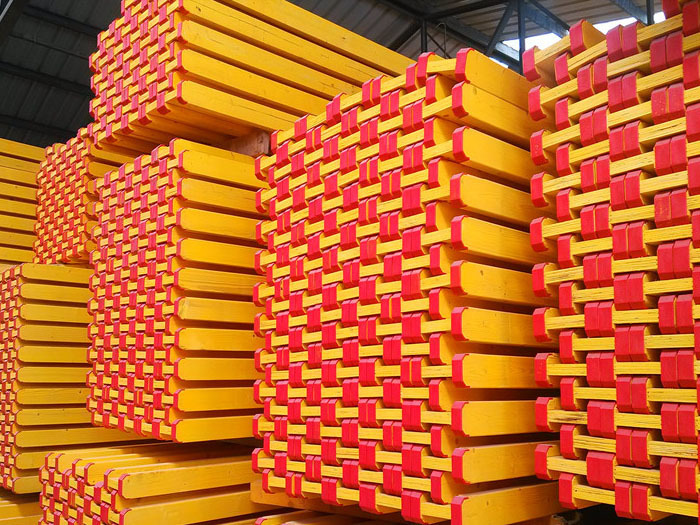
- End Caps:Plastic protectors on both ends to guard against moisture, UV exposure, and physical damage.
- Adhesive:Weatherproof exterior-grade bonding agent for long-term durability. 3, 11
Key Specifications (H20 Model)
| Parameter | Value |
| Beam Height | 200 mm |
| Flange Width | 80 mm |
| Flange Thickness | 40 mm |
| Web Thickness | 27–30 mm |
| Weight | 4.6 kg/m |
| Elastic Modulus (E) | 10,200 N/mm² |
| Permissible Bending Moment | 5.0 kN·m |
| Permissible Shear Force | 11.2 kN |
| Permissible Deflection | L/500 |
| Moisture Content | 12–14% |
| Standard Lengths | 2.45m – 5.9m (customizable) 6, 9 |
Key Advantages
- Lightweight & High Strength— Significantly lighter than steel or solid timber equivalents while delivering superior load-bearing capacity.
- Dimensional Stability— Factory-manufactured for consistent sizing; resistant to warping, twisting, and shrinkage. 5, 27
- Weather & Chemical Resistant— Surface treated with protective coating for water, acid, and alkali resistance.
- Easy Installation— Quick to assemble and dismantle on-site; compatible with standard formwork systems.
- Service-Friendly— Web can be cut or pre-punched for easy routing of electrical, plumbing, and HVAC services without compromising structural integrity. 3, 5
- Cost-Effective & Sustainable— High reusability lowers amortized cost; wood is a renewable resource.
Applications
Formwork Systems
- Horizontal formwork (floor/slab decks)
- Vertical formwork (wall, column, climbing formwork — up to 10m+ pour height)
- Curved & custom-shaped formwork
- Square column formwork (no tie rods needed for columns under 1.7m diameter) 6, 20
Timber Framing
- Floor joists for residential & commercial buildings
- Roof rafters and purlins
- Ceiling joists
- Long-span open-plan designs 5, 8
Standards & Compliance
Manufactured in accordance with international standards including ASTM D5055 (Standard Specification for Prefabricated Wood I-Joists) and ISO 22389 (Timber Structures – Bending Strength of I-Beams). 1, 7